ORTHO RHODE ISLAND PROVIDENCE OFFICE
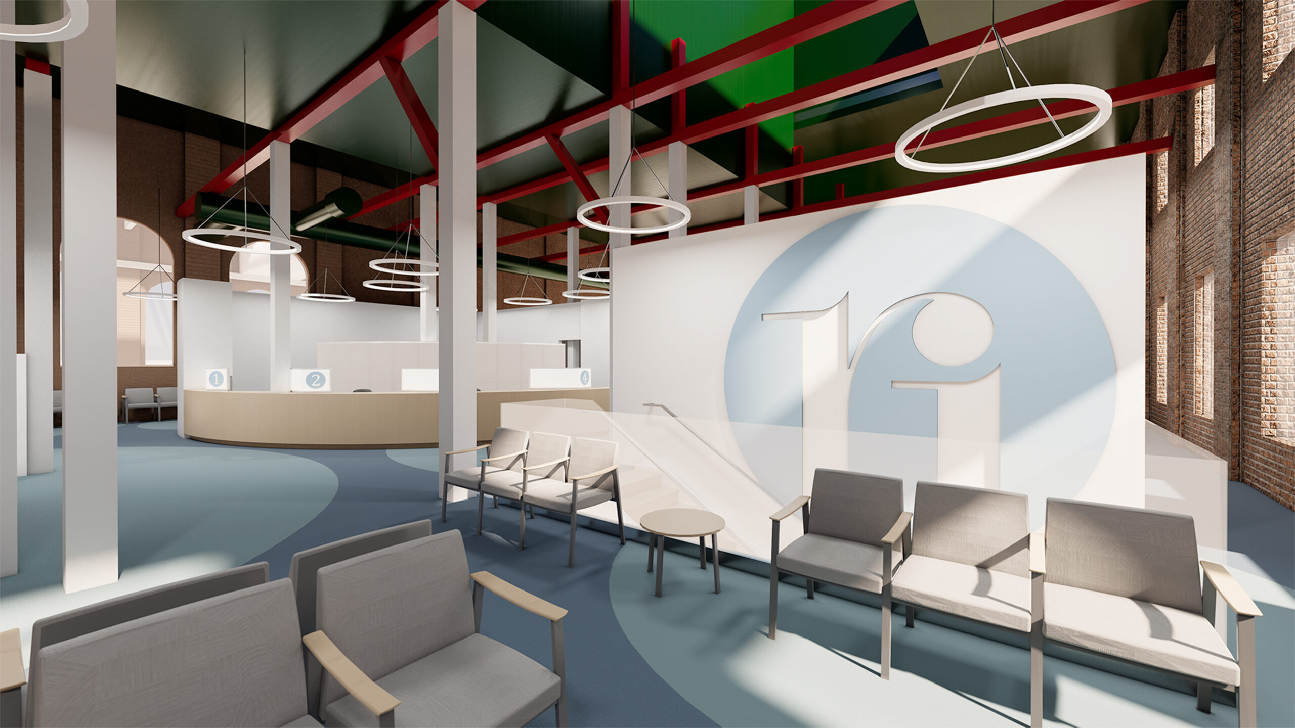
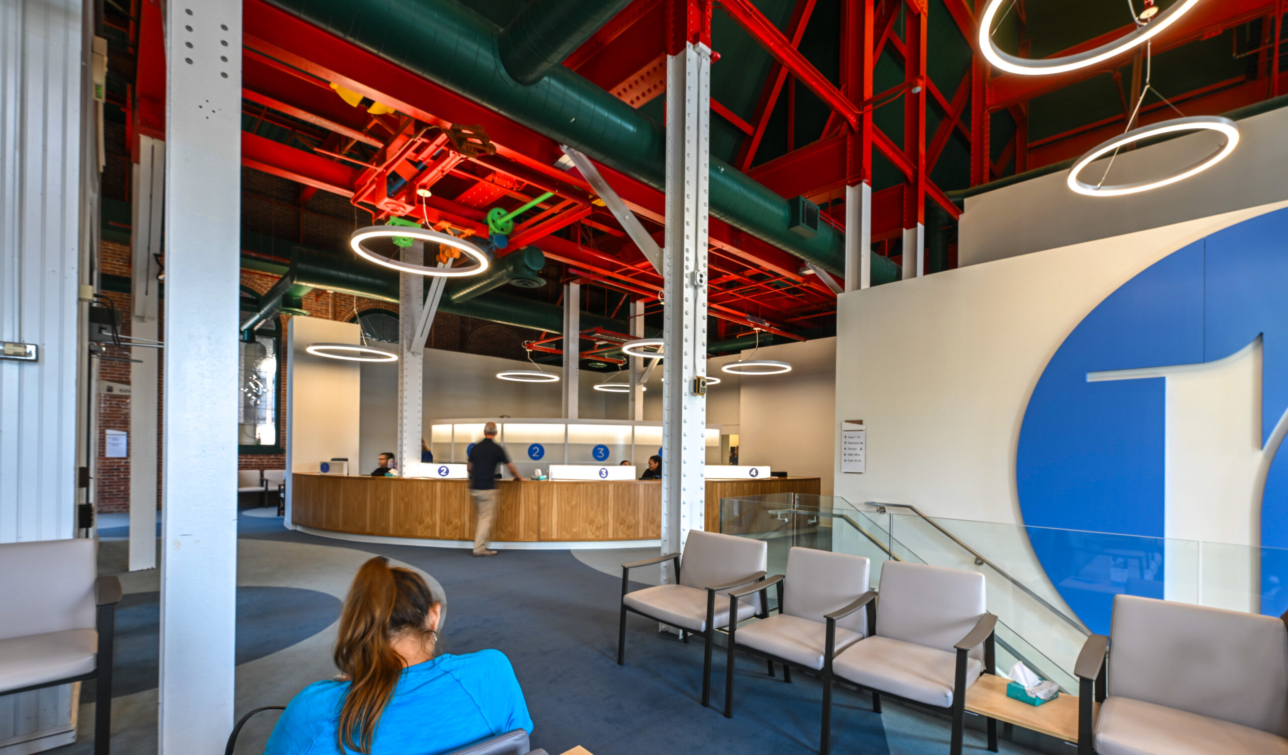
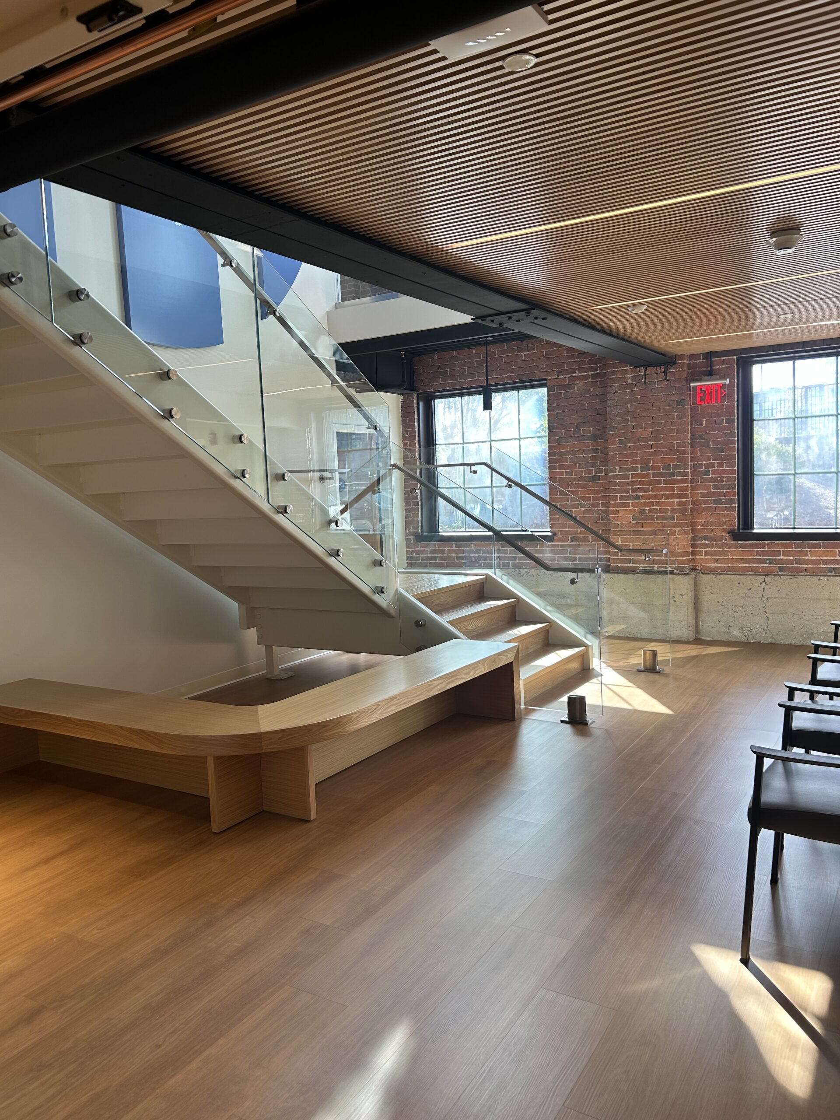
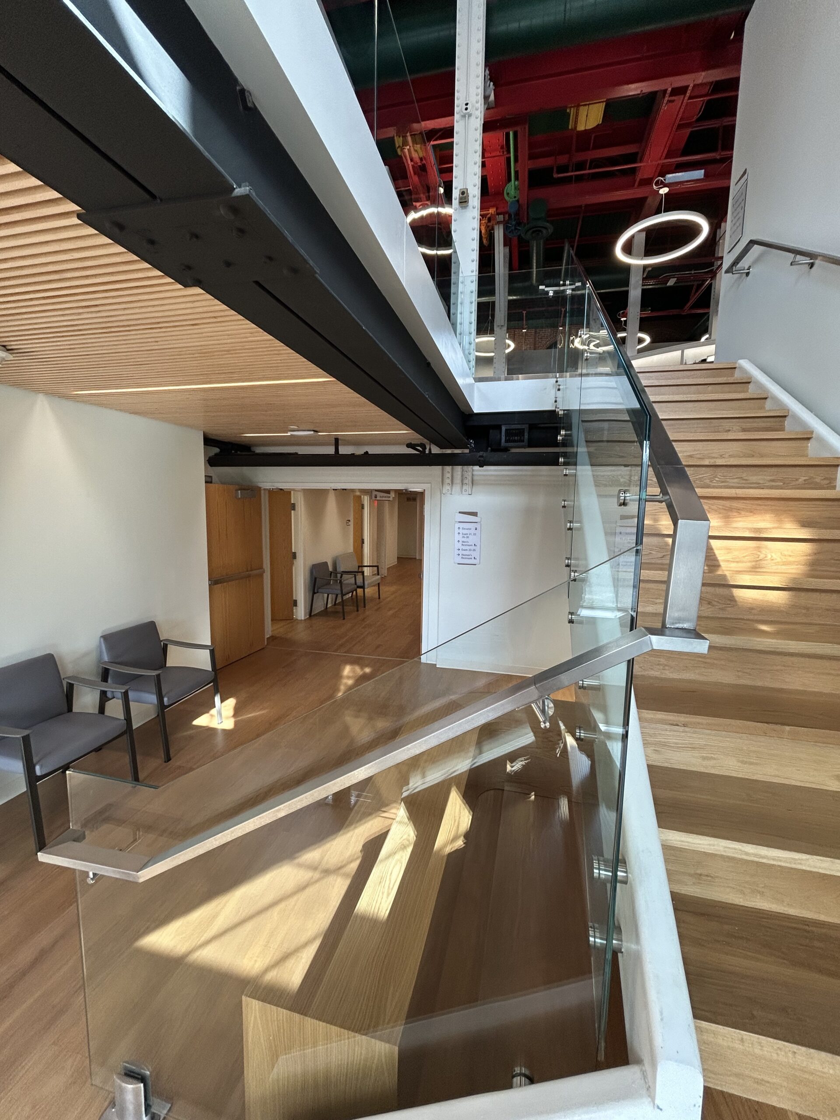
‘A “make-do” conversion of a defunct restaurant, an eighties “Spaghetti Factory” into medical offices, spoke to the pressing need for services and space, but had left clients underwhelmed with the general ambience of the lobby, waiting area and examination rooms. We were asked to re-envision the client experience and find new space to double the exam rooms and physician assistant stations. By creating a new opening in the floor, connecting the ground level to an unused lower level with an open stair, eight new exam rooms and physician assistant stations were added to the practice. The lobby was opened back to the brick and steel of the original industrial space, and set off by a generous wooden arcing check-in counter that directly connected the receptionists and clients by offsetting the receptionists monitor screens.