by Chris Bardt
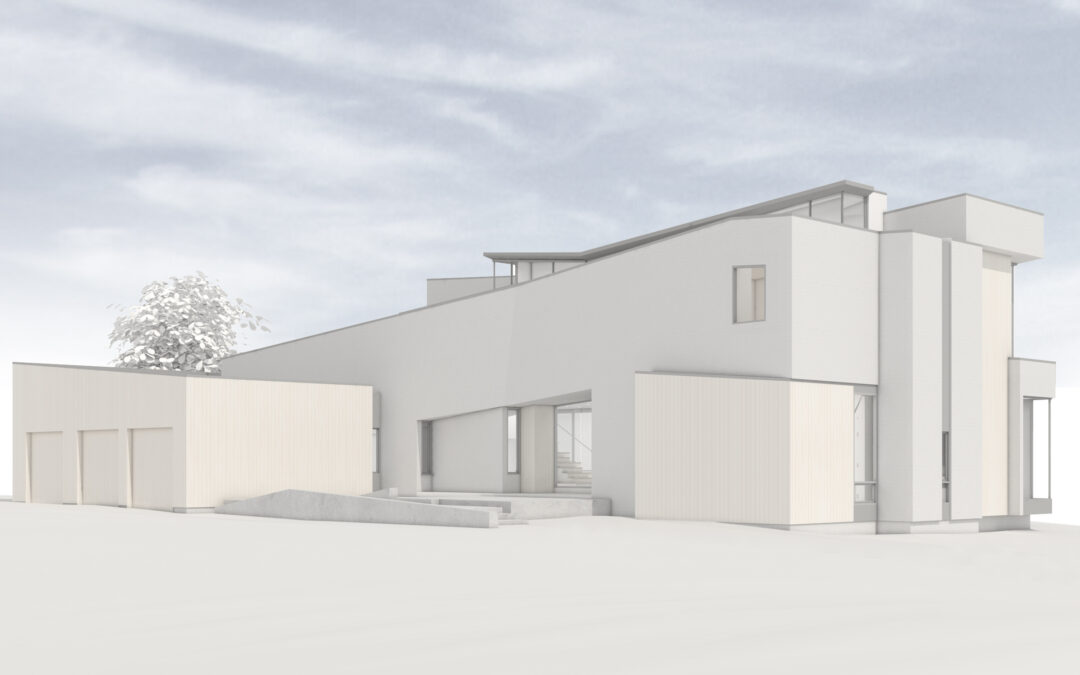
SAKONNET RIVER RESIDENCE The adjacent river isn’t a river but a tidal strait, changing it’s direction of flow with the tides. This ebb and flow, back and forth informed the house’s spatial organization: parallel walls are slightly angled to each other bypassing and...
by Chris Bardt
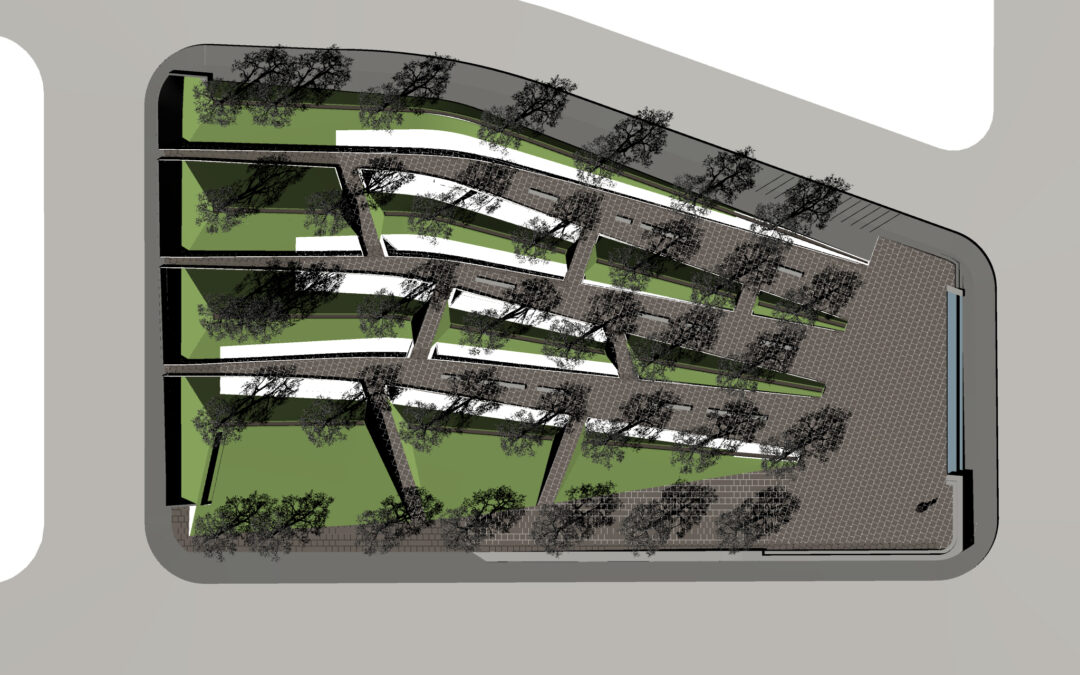
WORLD WAR l MEMORIAL This project addresses the presence of WWI in our national consciousness. It seeks to be both park and memorial, inviting the public to enter the resonant ground of the trench, to travel an echoic path of the war’s narrative, and to then...
by Chris Bardt
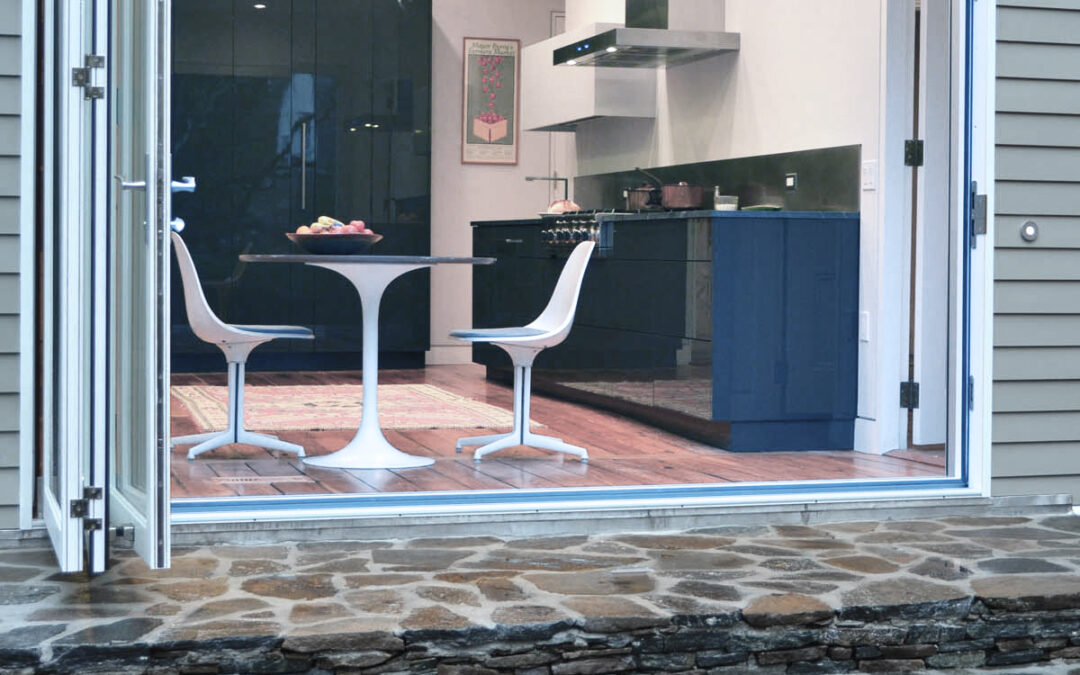
RI KITCHEN + BATHROOM The kitchen was developed with two “elements”, one being the bold and strong (cooking counter and pantry cabinets) and the other more muted and recessed (sink area and appliance wall). On the east wall the cooking counter and on the north wall...
by Chris Bardt
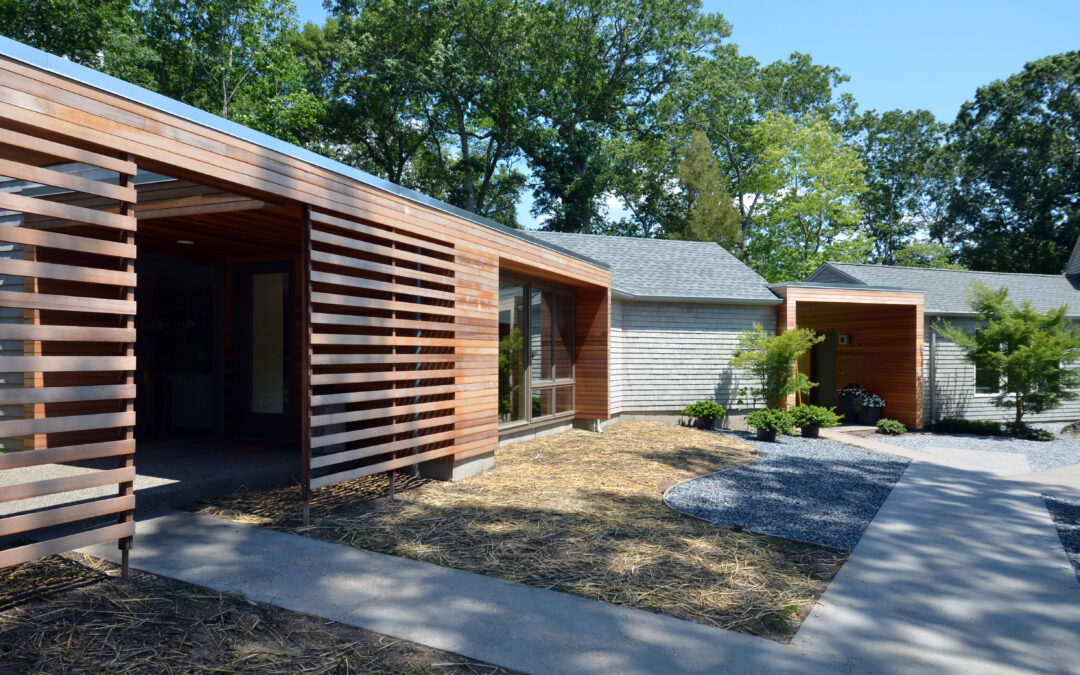
PETTAQUAMSCUTT RIVER IN-LAW RESIDENCE ADDITION The homeowners, a couple with a teenage boy, approached the architects with the request to create an in-law residence on their property for his aging parents. Having previously worked with the homeowners for the...
by Chris Bardt
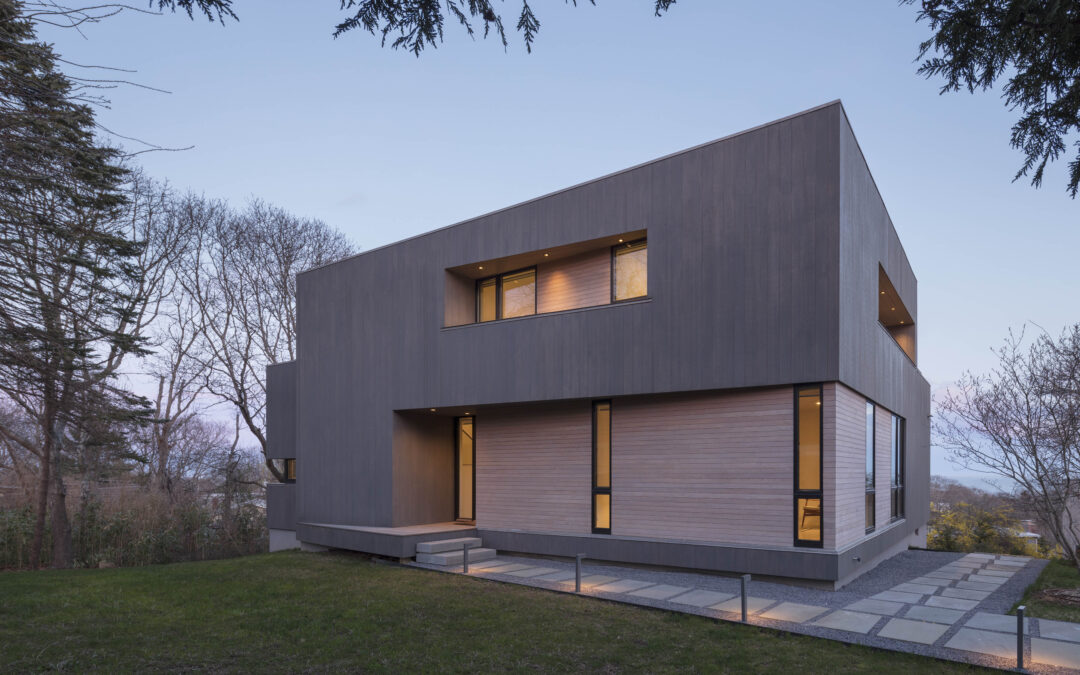
MONTAUK RESIDENCE This new home was based on the footprint of an existing house and one of its walls in order to protect its “grandfathered” status. Though anchored to a given plan geometry we we were able to add to it and in doing so introduced an adjustment: the...

Recent Comments